 Bellingham Siding
 Why Board & Batten Shows Up on So Many Bellingham Homes
Board and batten has become one of the most requested siding styles in Whatcom County, and it's easy to see why. The vertical lines read as modern farmhouse on a new build in Sudden Valley, but the same profile looks right at home on a craftsman bungalow in the Birchwood or York neighborhoods. It's a style choice first. What most homeowners don't think about until later is that board and batten is also a construction system with its own moisture rules, and those rules matter a lot more here than they would in a dry climate.
Bellingham sits close enough to the water that salt-laden air is a real factor on siding, and Whatcom County gets its share of driving, wind-driven rain off the Sound in the fall and winter. Add a long moss season that keeps north-facing walls damp for months at a time, and you have a climate that will find every weak point in a board and batten assembly. The style survives here just fine — but only when the material underneath it is chosen and installed with that climate in mind.
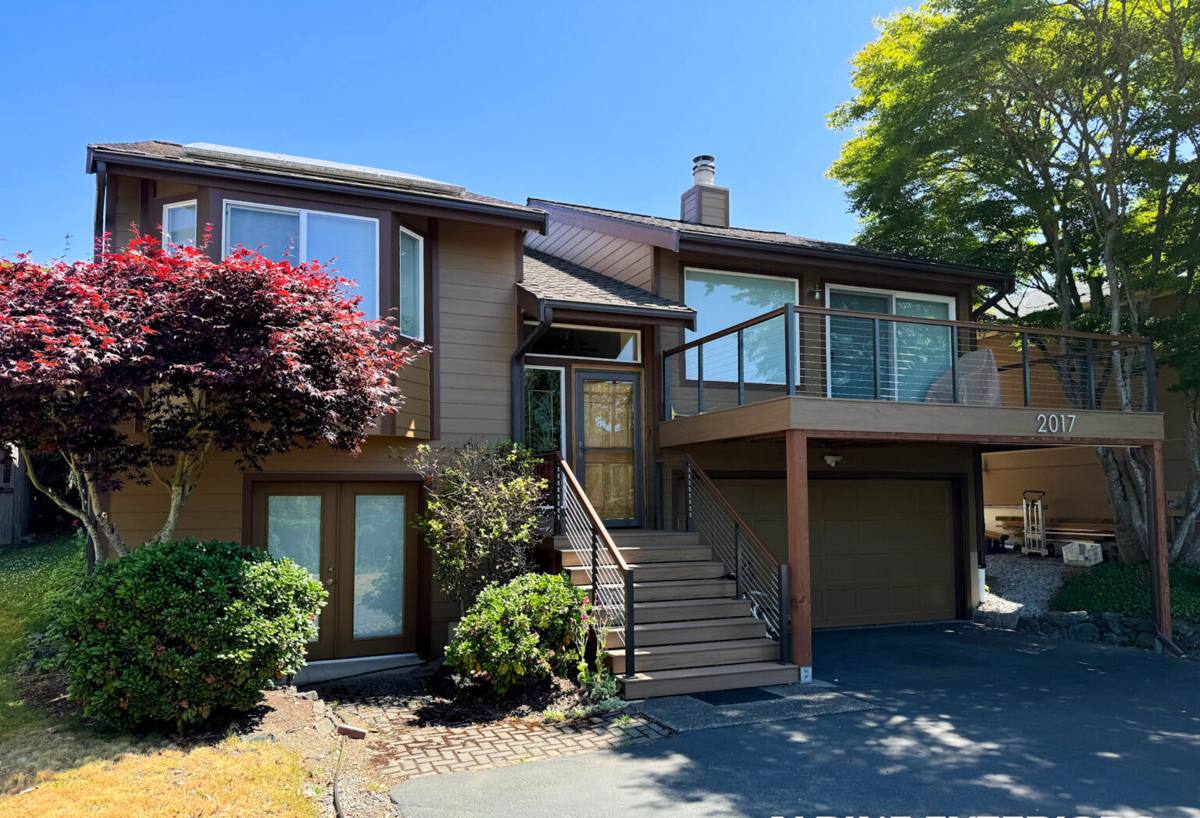
What Board & Batten Siding Actually Is
Board and batten isn't a brand or a single product — it's an assembly. Wide vertical boards (or panels) are installed first, then narrower strips called battens cover the vertical seams between them. Historically this was solid wood, and the design goal was simple: let the wood move with the seasons while the battens kept water from finding the gaps.
That history matters because a lot of the assumptions people carry about board and batten come from wood-era thinking — that the boards need to "breathe," that gaps are normal, that some cupping is just part of the look. Fiber cement doesn't move the way solid wood does, so a board and batten system built with the right material behaves differently, and mostly that's an advantage: less movement means less stress on caulk joints, fasteners, and paint over time.
Where the System Actually Fails
In our experience, board and batten problems almost never start with the boards themselves. They start at the details other siding styles don't have to worry about as much:
- Batten fastening that goes through the board underneath into structural framing incorrectly, splitting or trapping moisture at the seam
- Missing or undersized flashing at window and door head trim where battens terminate
- Panel or board butt joints that aren't properly flashed or backed, especially on taller wall sections
- Inadequate ventilation gap behind the assembly, which turns a rainscreen into a moisture trap
- Caulk used as a primary water barrier instead of as a secondary seal behind proper flashing
None of these are material defects. They're installation issues, and they show up regardless of which brand of board and batten product is on the wall. That's the main reason we treat board and batten as a system to be installed correctly, not just a look to be applied.
The James Hardie Board & Batten System
James Hardie builds board and batten a couple of different ways, and which one makes sense depends on the look a homeowner wants and the wall it's going on.
HardiePanel Vertical Siding with HardieTrim Battens
The most common approach uses HardiePanel, a large-format fiber cement panel, installed vertically with HardieTrim boards fastened over the panel seams to create the batten lines. This is the classic modern-farmhouse look and it's efficient to install correctly because the panel format minimizes the number of vertical seams that need flashing in the first place.
Artisan and Board-Style Options
For a more traditional, tighter-grain look, Hardie also makes board profiles that can be run as individual boards with separate battens, closer to the historical assembly. This costs more in labor because there are more seams to manage, but it gives a more custom, dimensional appearance that some homeowners specifically want on a front elevation or gable feature.
ColorPlus Factory Finish
Whichever profile is used, we specify ColorPlus finishes on board and batten projects whenever the design allows it. Factory-baked-on color holds up better against UV and salt air exposure than field-applied paint, and it removes one more variable — an inconsistently painted job site — from a siding style where the vertical lines make any color unevenness very visible.
Why the Substrate Choice Matters More on This Style
Lap siding is forgiving. Water that gets behind a lap board has gravity working in its favor and a lot of surface area to dry out. Board and batten is less forgiving — the batten strips create narrow channels and horizontal-ish shadow lines (at window heads and butt joints) where water can sit longer before it evaporates.
That's exactly why we don't run board and batten in primed spruce, vinyl, or other materials that swell, absorb moisture, or degrade at cut edges. Fiber cement doesn't wick water the way wood-based products do, and it doesn't require the exposed cut edges to be perfectly sealed the way engineered wood does to avoid swelling. In a climate with Bellingham's rain patterns and moss pressure, that difference shows up in year five and year ten, not on install day.
Board & Batten Material Comparison
| Material | Moisture Behavior | Maintenance | Typical Lifespan |
|---|---|---|---|
| James Hardie fiber cement | Does not swell or wick water; dimensionally stable | Periodic wash; ColorPlus finish rarely needs repainting | 30+ years with correct install |
| Primed wood/spruce board & batten | Absorbs moisture at cut ends and joints; prone to swelling | Repainting every 5-8 years; edge sealing upkeep | 15-20 years, often less near the coast |
| Engineered wood (LP-style) | Resists moisture better than raw wood but still wood-based at core | Repainting cycle; watch for edge swelling at cuts | 20-30 years, install-dependent |
| Vinyl board & batten | Doesn't absorb water but relies on drainage gaps; can warp in heat | Low, but limited repair/color options | 20-25 years, fades over time |
This table is a general guide, not a guarantee for any specific product line — actual performance always depends on installation quality, wall orientation, and exposure. But it's why fiber cement is our starting point for this style rather than an upsell.
Installation Details That Make or Break the Look
Board and batten lives or dies on consistency, so the details we hold to on every job include:
- Batten spacing laid out and confirmed before the first panel goes up, so lines stay even across the whole elevation
- Proper flashing at every window and door head, not just caulk over the trim joint
- Fasteners placed per Hardie's published fastening schedule for the specific panel or board profile
- A drainage gap maintained behind the assembly so any incidental moisture can escape rather than pool
- Butt joints staggered and backed correctly on multi-story walls
- Manufacturer-matched caulk and touch-up paint used at cut edges, per Hardie's installation requirements
These aren't optional extras — they're what keeps board and batten from becoming the callback-prone style it has a reputation for when installed by crews unfamiliar with fiber cement fastening rules.
Warranty and Long-Term Value
James Hardie backs its siding products with a transferable limited warranty, and ColorPlus finishes carry their own separate finish warranty. That combination matters on a style like board and batten, where a homeowner is making a bigger design commitment — more linear feet of trim, more labor investment — than a standard lap job. Knowing the material underneath that investment is warrantied against manufacturing defects, and that the finish is warrantied against fading and peeling, is part of what makes the higher labor cost of board and batten a reasonable trade rather than a gamble.
Is Board & Batten Right for Your Whatcom County Home?
Board and batten works well on gable ends, dormers, accent walls, and full elevations alike, and it pairs naturally with the mix of modern and traditional architecture common around Bellingham. The main question isn't whether the look will hold up — it's whether the wall behind it is being built to handle the rain and moss exposure specific to this area. A north-facing wall shaded by evergreens needs the same fastening and flashing discipline as a south-facing wall exposed to salt air off the bay; the risks are just different in kind.
If you're weighing board and batten against a standard lap profile, or comparing fiber cement to other board and batten materials, we're glad to walk through your specific house and elevations. Reach out for a free, no-pressure estimate — we'll look at your walls, talk through the options honestly, and give you a straight answer on what makes sense for your home.